
Last updated November 18, 2026
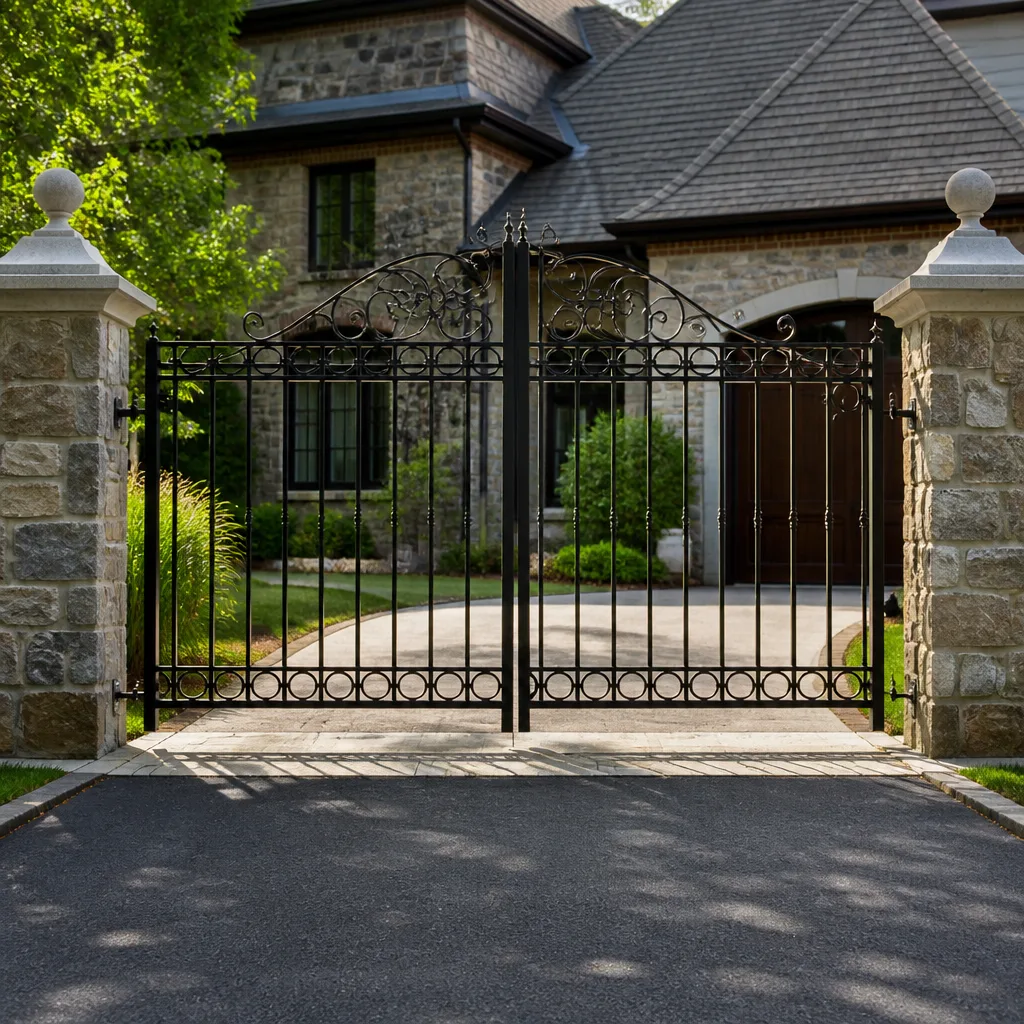 Wrought iron
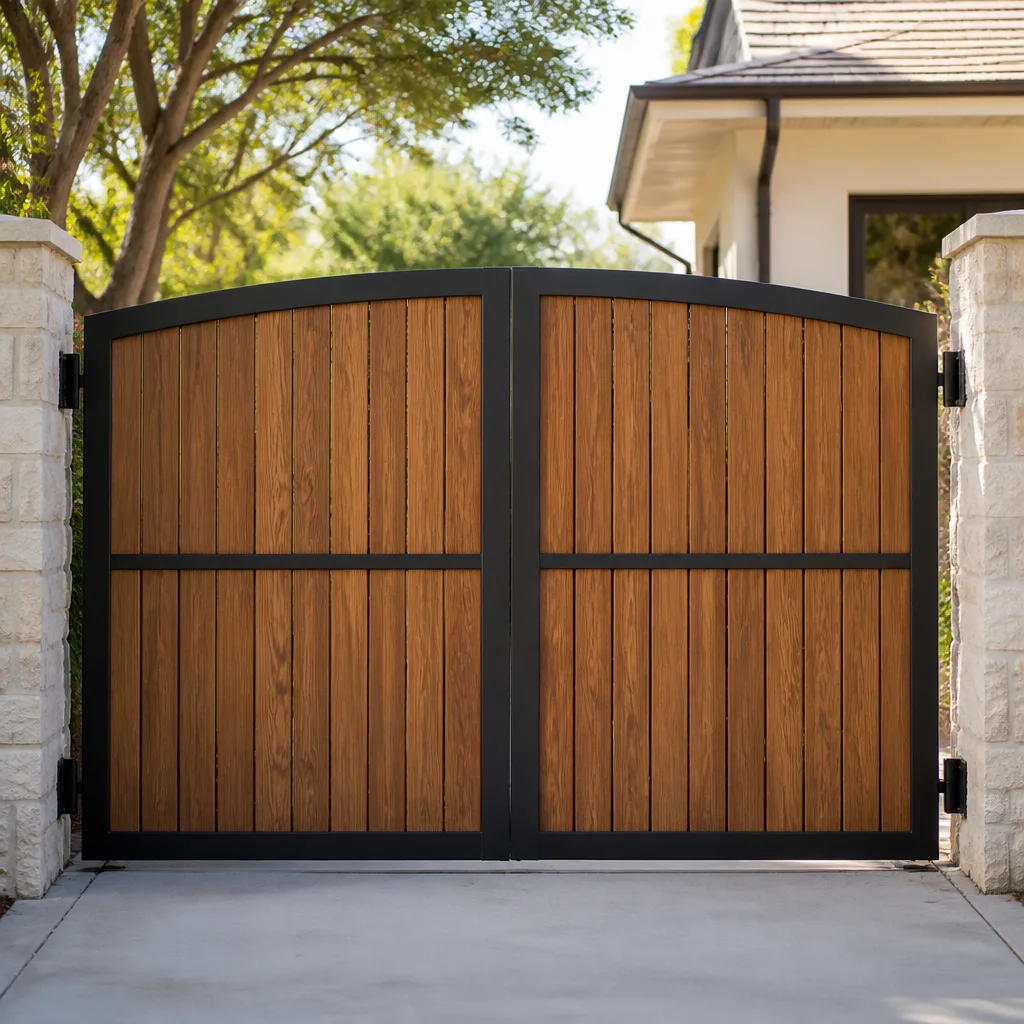 Wood & steel frame
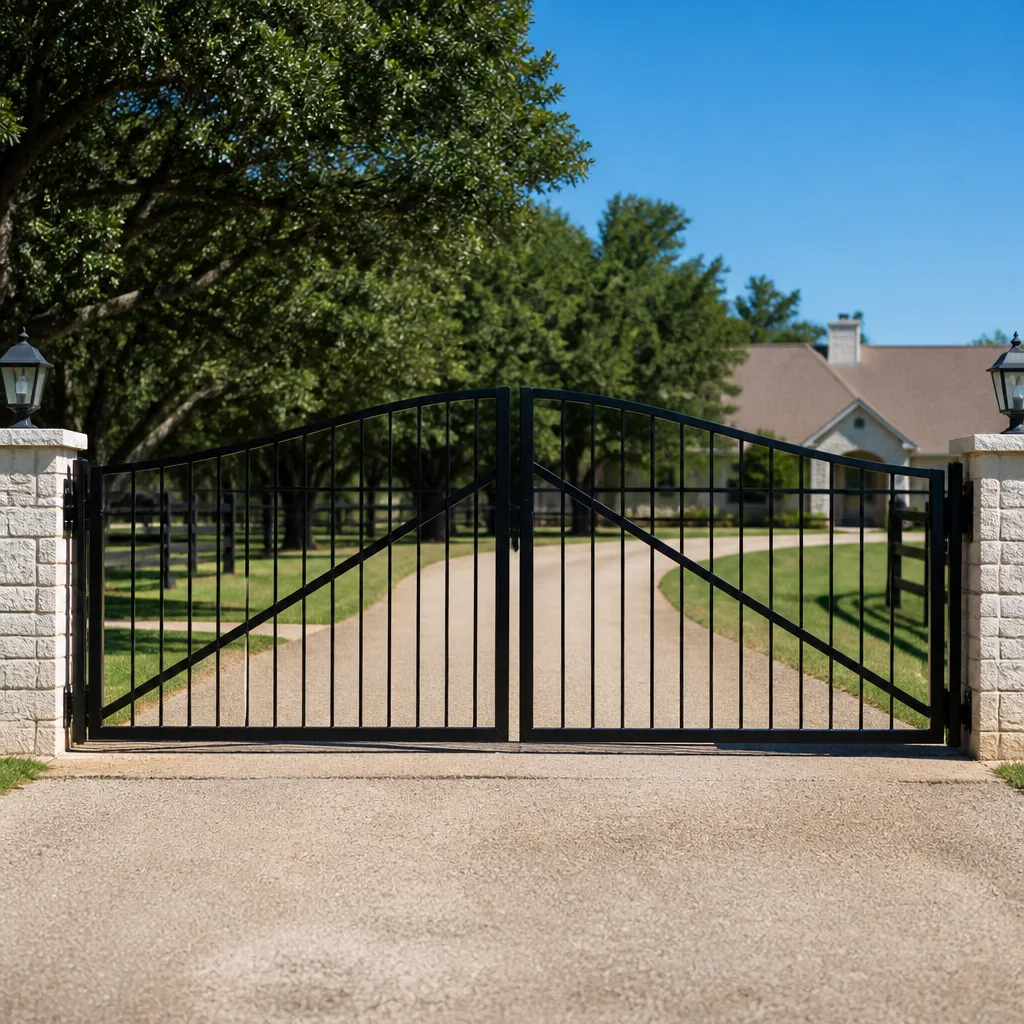 Farm & ranch
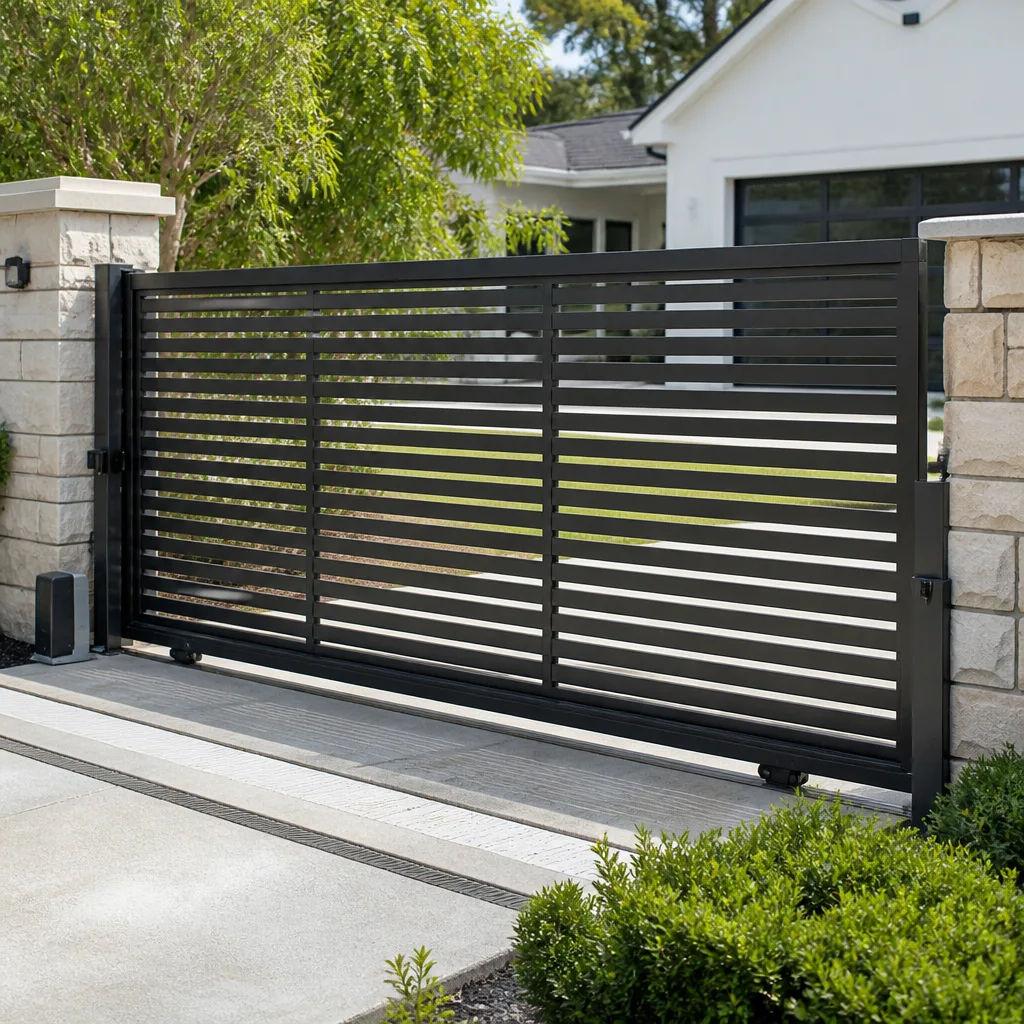 Sliding driveway gates
 LiftMaster operators
Free on-site gate assessment - hinges, posts, and your LiftMaster or Nice gate operator checked before anything is quoted
The assessment is free and the quote is the invoice.
Get your free estimateThe Complete Gate Installation Guide for Winchester Homeowners
A gate installed with inadequate footings in Winchester’s alkaline caliche soil will begin to lean within two to three years, no matter how well the metal was fabricated. The repair costs more than the original installation. We’ve watched this happen on properties across the valley, and it almost always traces back to one decision made before a single post was set: the footing. In this guide, we’ll walk through the soil, footing, material, permitting, and automation choices that separate a gate that lasts forty years from one that sags before the warranty runs out. This is written from Winchester, for Winchester.
Quick Answer
Gate installation in Winchester succeeds or fails on the footings. The valley’s caliche layers and active soil expansion demand deeper, wider concrete piers than standard specs call for, and any quote that skips soil assessment before fabrication is a quote worth questioning. Match gate weight, width, and automation requirements to the footing design first, then choose materials.
Styles & brands we work with
- Wrought iron
- Wood & steel frame
- Farm & ranch
- Sliding driveway gates
- LiftMaster operators
Table of Contents
- Why Winchester Soil Decides the Fate of Your Gate
- Footing Depth and Diameter That Actually Hold in Winchester
- What a Real Installation Quote Looks Like
- Matching Gate Weight, Width, and Automation Before You Buy Materials
- HOA and Clark County Permitting Questions to Settle Early
- Choosing Materials for a Desert Valley Climate
- Planning the Motor and Access Control from Day One
- The Installation Process, Step by Step
Why Winchester Soil Decides the Fate of Your Gate
Winchester sits on some of the tightest, most alkaline soil in the Las Vegas Valley. Below the topsoil you’ll hit caliche, a cemented layer of calcium carbonate that can be soft as chalk in one spot and hard as a sidewalk six feet away. Mixed with the shrink-swell clays that move as moisture levels change between summer monsoons and dry winters, that layer flexes a gate post like a lever. Two inches of soil movement at the base becomes three inches of lean at the top of a seven-foot gate.
This is why installation is a concrete and soil problem before it’s a metalwork problem. The gate itself can be perfectly welded, perfectly hung, and perfectly plumb on the day of install. Give it a footing that the soil can move, and it will be out of line in two to three years. We’ve seen this in neighborhoods around the Arroyo Grande and in older pockets near the foothills, where the caliche runs especially shallow.
A proper assessment happens before fabrication, not after. That means probing the soil at the specific post locations, checking for the depth of the caliche layer, and noting any grading or drainage that will channel water toward a post.
- Caliche depth at each post location (probe, don’t guess)
- Soil expansion rate and drainage patterns across the driveway apron
- Any buried utilities, irrigation lines, or old footings in the way
- Whether a standard pier or an engineered footing is required
That assessment is the foundation of the foundation. When we’re brought in for Gate Installation in Winchester, it’s the first thing we check, and it informs every decision after.
Footing Depth and Diameter That Actually Hold in Winchester
Winchester’s frost line is shallow compared to colder climates, so frost isn’t the primary concern here. Soil movement is. Footings in this valley need to extend below the active caliche and shrink-swell layer to reach stable ground, and they need enough mass and diameter to resist the lateral force a wide gate exerts when the wind catches it.
Generic “post hole” depth and diameter guidelines that assume stable loam will not hold. The right numbers depend on gate weight, width, and soil conditions at your specific property, which is why a blanket rule doesn’t serve Winchester homeowners well. What we can say with confidence: any footing plan that doesn’t account for the local caliche layer and expansion rates is being written for some other place.
The variables that matter:
- Gate weight and width. A wider gate creates more leverage at the hinge post. The footing has to handle that.
- Caliche depth. A shallow caliche layer may give you a false bottom if you dig only to the top of it.
- Concrete volume and consolidation. Bell-shaped piers resist uplift and lateral shift better than straight-sided holes.
- Post anchoring. The anchor method matters as much as the concrete.
When we design footings for Winchester properties, we do it with those variables in hand. If you want a second look at a written quote that skips this step, we offer a Free Second Opinion on Any Written Estimate. It costs nothing, and it’s saved plenty of homeowners from a costly redo.
What a Real Installation Quote Looks Like
A structural installation quote is detailed. A decorative one is vague. That’s the simplest way to tell them apart before you spend a dollar.
Here’s what should be in writing before work begins:
- Footing specifications: depth, diameter, and concrete volume per post, plus how the soil at each post was assessed.
- Post specifications: material grade, wall thickness, and anchoring method.
- Gate fabrication detail: frame material, weld schedule, and finish (powder coat versus paint).
- Automation specs if included: motor brand, model, and control method.
- Permit responsibility: who pulls it and who pays.
- Timeline and payment terms: milestone schedule, not just “half down.”
- Guarantee: written terms, duration, and exactly what’s covered.
A quote that says “install gate” with a single price and nothing else is not a structural quote. Ask for the specs. If a contractor can’t produce them, that’s your answer.
Ironworks Gate Co. settles price before a single bolt is turned, and every completed job is protected by the 90-Day Done Right Promise: if it isn’t right, we come back and make it right, in writing, no arguing. That’s what a square deal looks like.
Matching Gate Weight, Width, and Automation Before You Buy Materials
Too many installations go the other way around. The gate is bought, then the opening is measured, then the automation is chosen to fit. That order causes problems. The two most common: a gate that’s too heavy for the operator it’s matched to, and a driveway opening that leaves no clearance for the swing path or for the operator arm.
The right sequence:
- Measure the opening and the approach. Account for grade changes and approach slope, which determine whether a swing or sliding gate fits better.
- Determine gate weight and wind load. A seven-foot-wide steel swing gate with a solid panel catches a lot of wind in this valley.
- Select the operator for the load, not the other way around. Motor capacity must be matched to actual gate weight with margin to spare.
- Confirm power availability at the gate location. If power isn’t there, the plan has to include the run.
- Spec the footing for the completed gate, not the empty one.
This is where a specialist who handles the Gate Motor & Opener in Winchester alongside the gate itself pays off. The gate and the operator are one system. Buying them from two sources and hoping they match is how homeowners end up with a motor that strains and a gate that drags. We’re trained and equipped on LiftMaster, FAAC, and Mighty Mule, among others, so the correct match is made on the first visit.
HOA and Clark County Permitting Questions to Settle Early
Permits and HOA approval are the slowest-moving parts of any installation, and the most expensive to discover too late. Resolve them before fabrication begins, not during.
Questions to answer early:
- Does Clark County require a permit for this gate? Requirements depend on height, structural complexity, and whether electrical work is involved. Electrical for automation may need its own permit.
- Does your HOA have architectural review? Most Winchester-area HOAs do. Get the design approved in writing before you order materials.
- Are there setback or height limits? HOA covenants and county code can differ. Meet the stricter one.
- Are there sight-line or corner-clearance rules? Corners and driveway approaches often carry extra restrictions.
- Does the HOA require a specific finish or color? Finding out after powder coating is an expensive surprise.
In our experience, HOA review is what holds up Winchester installations most often. Get that letter in hand first. Then the county. Then the metal.
Choosing Materials for a Desert Valley Climate
Winchester’s climate is hard on metal in a way that surprises people who’ve moved here from wetter places. It’s not rain that does the damage. It’s sun, heat cycling, and alkaline soil at the post base.
What holds up:
- Hot-dip galvanized steel with a powder-coat finish. The galvanizing handles corrosion at the soil line; the powder coat handles the UV.
- Powder coating over paint. Paint chips and fades faster in full sun. Powder coat holds color and finish longer.
- Stainless hardware and fasteners. Cheaper fasteners rust first and loosen over time.
- Aluminum for lighter residential applications. Won’t corrode, and works well for smaller openings where weight is less of a concern.
Wrought iron is a fine choice as well, with the caveat that it needs a quality finish and periodic attention. What matters most is the finish system, not the base metal name. Ask specifically what finish is being applied and how.
Planning the Motor and Access Control from Day One
If your gate will be automated, that decision belongs in the initial plan. Retrofitting automation to a gate designed without it usually means reworking the footings, the hinge geometry, and the power run.
What to plan in advance:
- Power location and conduit path. Run conduit before the driveway is finished, not after.
- Motor location. Determines footing design and hinge configuration.
- Safety edges and photo eyes. Required on automated swing and slide gates, and best designed into the fabricating stage.
- Access control method. Keypad, remote, intercom, or app-based. Different systems have different wiring requirements.
- Brand and model. Choosing the motor first avoids compatibility problems later.
We handle the full scope from hinges to keypads, so the motor and the gate are planned as one system. If you’re considering automated entry but not yet sure what you want, this is the time to ask. Our $89 Seasonal Tune-Up is a good way to get an honest read on what your current setup can support if you already have a gate. And if your existing gate is failing, repair is often the smarter first call. Gate Repair in Winchester covers what’s worth fixing versus replacing.
The Installation Process, Step by Step
A well-run installation follows a predictable sequence. Here’s what it looks like from the homeowner’s side.
- Site assessment. Soil probing at post locations, measuring the opening, checking the approach and grade. No fabrication until this is done.
- Design and specification. Gate style, material, finish, footing specs, and automation plan agreed in writing.
- Permits and HOA approval. Pulled and approved before any materials are ordered.
- Fabrication. Gate built to the confirmed specs.
- Excavation and footings. Posts dug to spec, piers poured and cured.
- Installation. Gate hung, aligned, and tested for swing or travel.
- Automation and access control. Motor mounted, safety edges installed, controls programmed and tested.
- Final walkthrough. Every function demonstrated, and the guarantee provided in writing.
Most well-planned installations come in on schedule. Delays tend to come from permit or HOA snags, which is exactly why those get resolved before step four, not between four and six.
Common Mistakes to Avoid
- Skipping the soil assessment. This is the mistake that causes the most premature failures in Winchester. Without probing for caliche depth and expansion at each post, the footing design is a guess.
- Pouring footings to a generic spec. Standard depth and diameter guidelines written for stable loam will not hold in this valley’s caliche and shrink-swell soils. The footing must be designed for local conditions.
- Choosing the gate before the opening. Measure the opening and approach first, then choose the gate style and weight. Doing it in reverse means reworking the plan or accepting compromises.
- Mismatching motor to gate weight. A motor matched too close to the load will strain from day one. Always add margin, and choose the operator after the gate specs are set.
- Ordering materials before HOA approval. Powder coating in a color your HOA won’t accept is a costly lesson. Get the letter first.
- Ignoring the power run. Running conduit after the driveway is finished means cutting concrete. Plan power before finish work.
- Accepting a one-line quote. A quote that says “install gate” with no specs is a decorative quote, not a structural one. Ask for the details in writing before you sign.
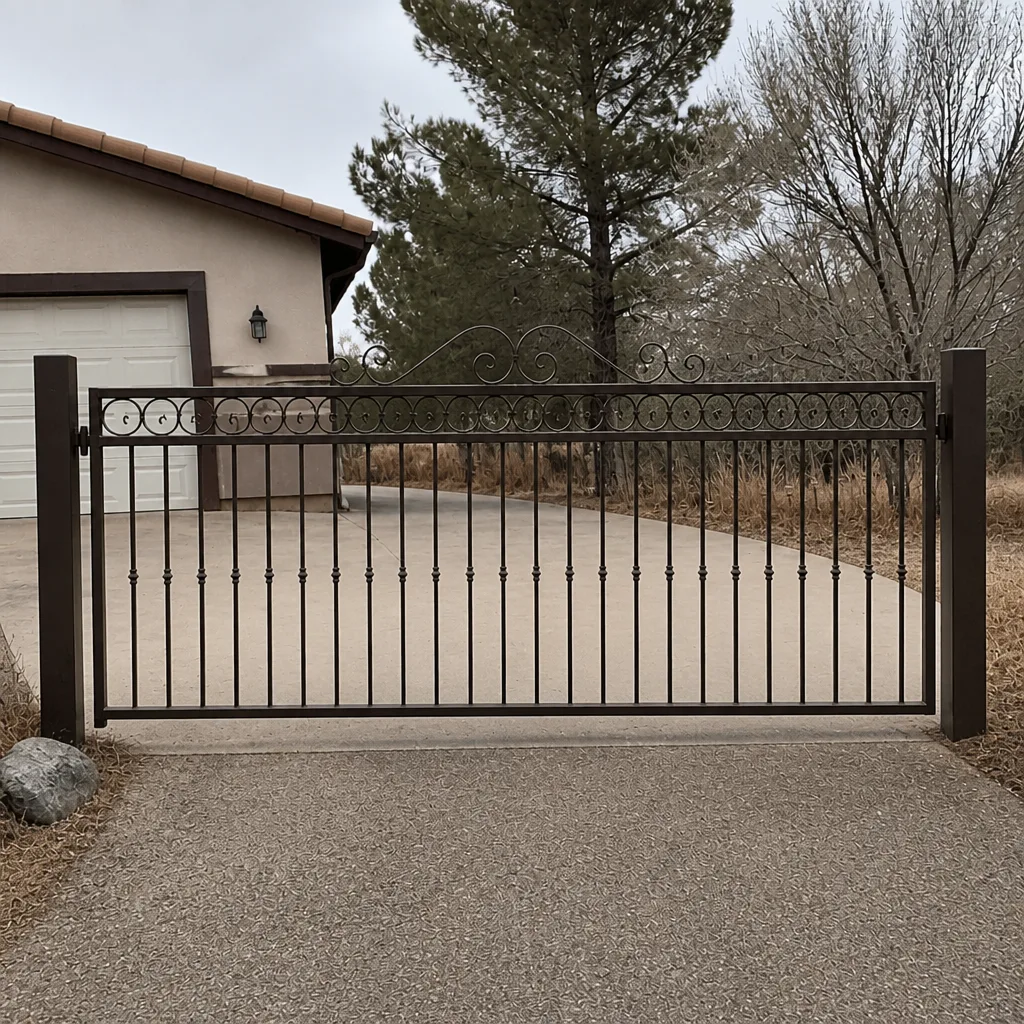
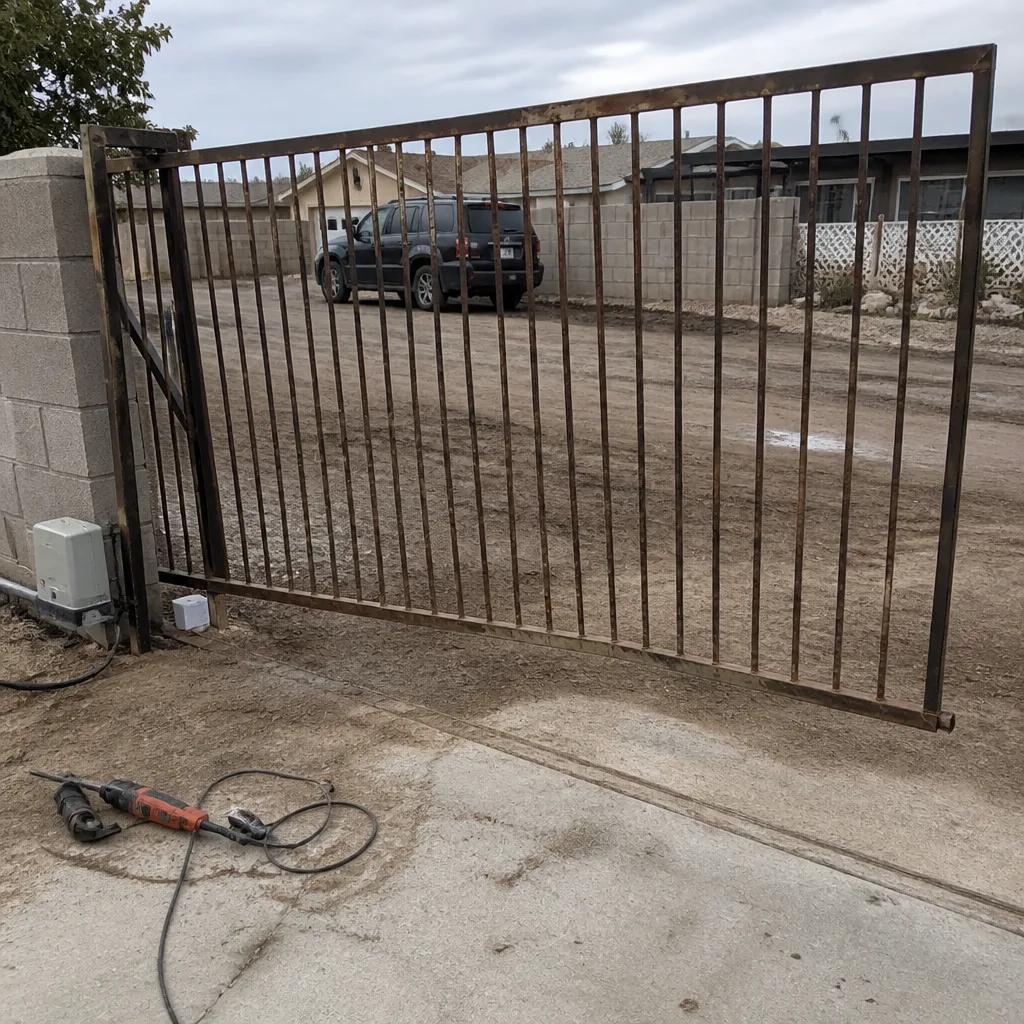
See the difference
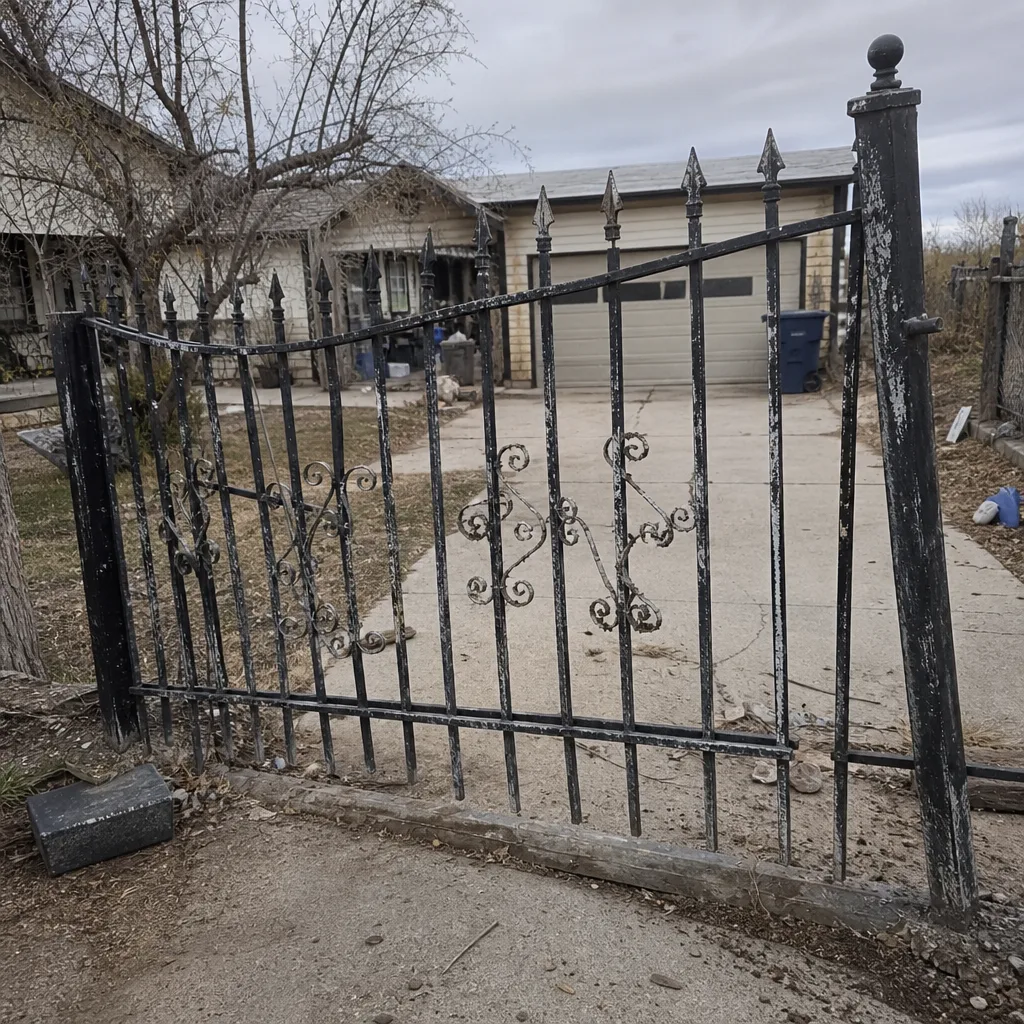 Before
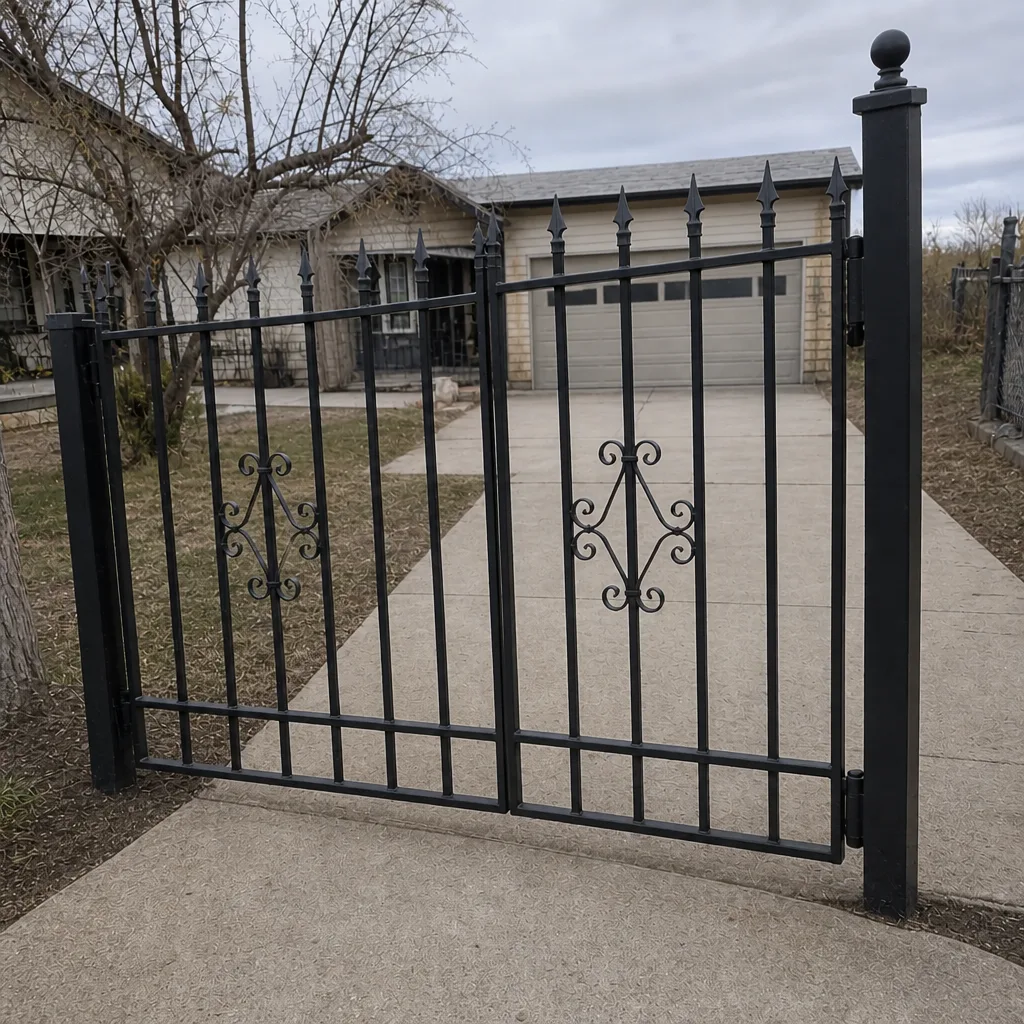 After
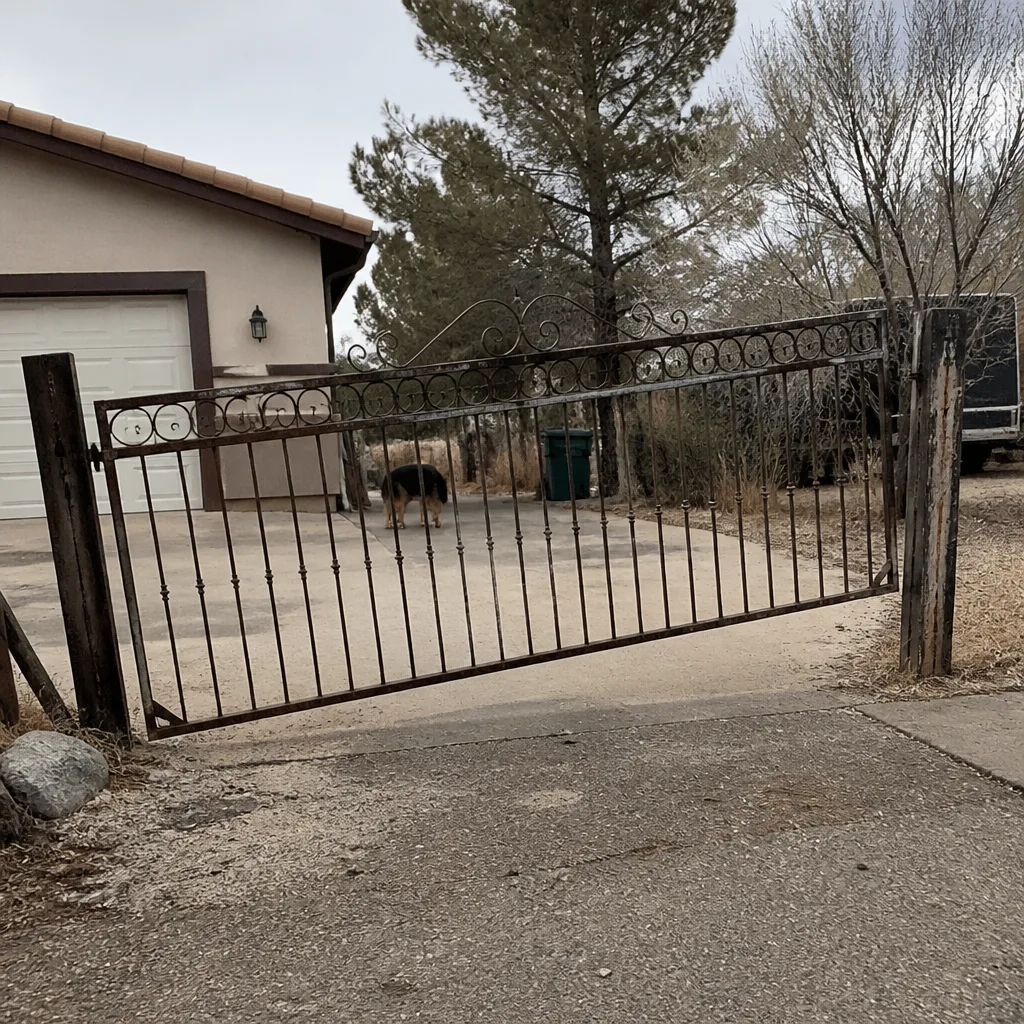 Before
 After
 Before
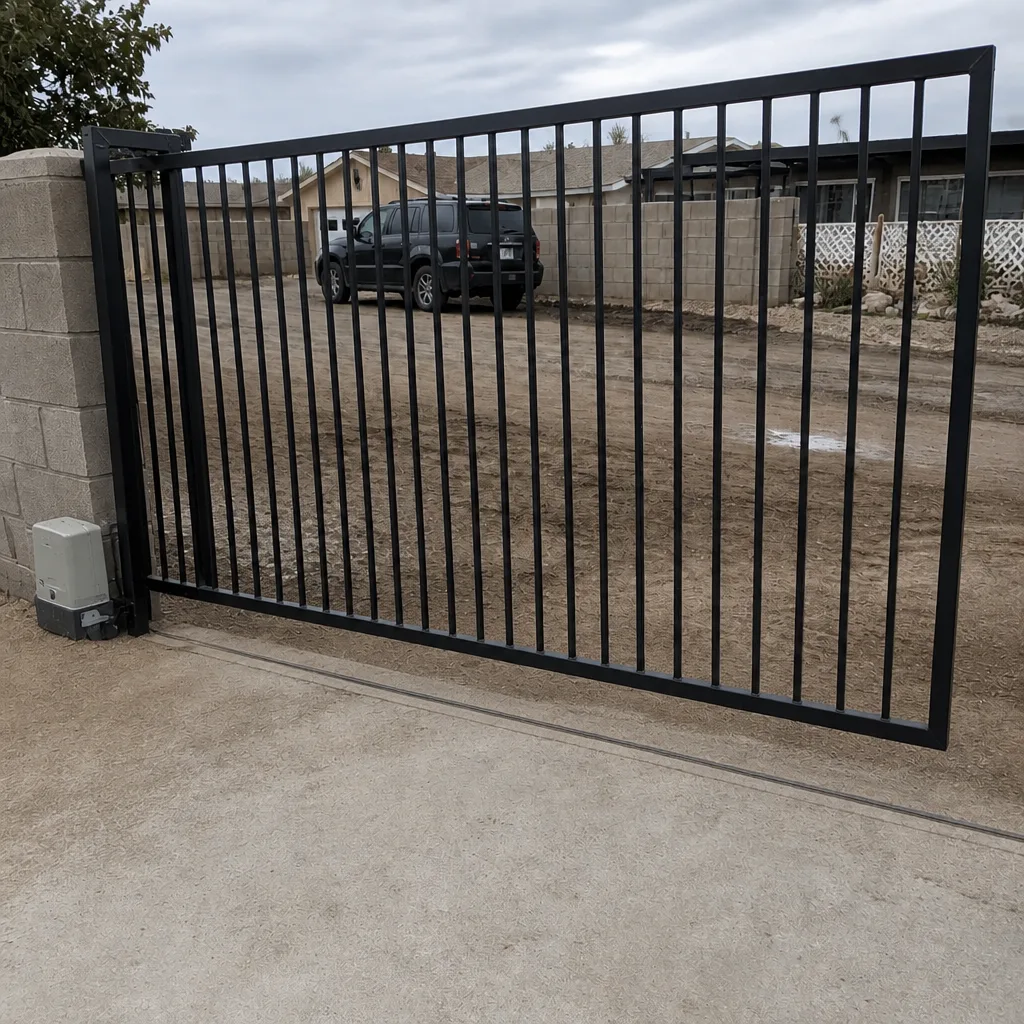 After
When to Call a Professional
Some gate problems are obvious. A gate that won’t latch, a post that’s leaning, a motor that’s grinding, or a keypad that’s stopped responding are all clear signs it’s time to call. But there are quieter situations where calling early saves real money: a gate that’s started to drag on windy days, a hinge that’s loosening at the weld, an opening that’s shifted slightly since installation. Left alone, each of these becomes a bigger repair.
If you’re planning a new installation and have no idea whether your soil will support a standard footing, that’s exactly the kind of question worth a conversation before you spend anything. Ironworks Gate Co. Winchester offers free estimates in Winchester. Call (866) 984-8340 and speak to a live person, any time, day or night. We’ll give you a straight read.
Frequently Asked Questions
Depth depends on the gate weight, width, and soil conditions at your specific site, but in Winchester’s caliche and shrink-swell soils, footings need to extend below the active layer to reach stable ground. There’s no single number that works across the valley. A soil assessment at each post location before fabrication is the only way to get the right answer. Call (866) 984-8340 for a free estimate that includes a footing assessment.
Most well-planned residential installations are completed within a few weeks from the design agreement to the final walkthrough, though the timeline depends on fabrication time, permit and HOA approval timelines, and whether automation is included. The biggest source of delay is HOA or county approval, which is why we resolve those questions first. Call us for an exact timeline based on your project.
Permit requirements depend on gate height, structural complexity, and whether electrical work is involved for automation. Electrical work typically requires its own permit. Some installations may not require a county permit but still need HOA architectural approval. We’ll help you sort out which applies to your project. Call (866) 984-8340 to talk it through.
A structural installation accounts for soil conditions, footing design, gate weight and wind load, and the full system of post, gate, and automation. A decorative one installs the gate without that engineering, and it usually looks fine on day one. In Winchester’s soil, the difference shows up in two to three years as a lean, a drag, or a failing hinge. Ask for specs in writing before you sign anything.
Sometimes, but it often requires reworking the hinge geometry, the footings, and the power run, which can be costly. Automation is best planned at the initial design stage, including conduit placement and motor selection. If you already have a gate and want to explore automation, a free estimate will tell you what’s involved. Call (866) 984-8340.
We’re trained and equipped on nine leading gate-automation brands, including LiftMaster, FAAC, Elite, and Mighty Mule. For a full list of what we service, or to ask about a specific brand, visit Ironworks Gate Co. Winchester home or give us a call. Estimates are free, and a live person answers every call, 24 hours a day.
The Bottom Line
A gate installed in Winchester succeeds on two things: footings designed for local caliche and shrink-swell soil, and a plan that specifies the gate, motor, and footing as one system from the start. Get the soil assessment done, resolve HOA and county questions early, and demand a written quote with specs. Ironworks Gate Co. stands behind every installation with a written 90-Day Done Right Promise, so the 400th job gets the same care as the first. Whether you’re planning a new gate or want a second opinion on a quote you’ve received, we’re here.
If you’re planning a gate installation in Winchester, or you’re not sure whether your current footings are up to the job, call (866) 984-8340 for a free estimate. We’ll assess your soil, walk you through the options, and give you a written price before any work begins. Live person, any time.
Written by the team at Ironworks Gate Co. Winchester.